


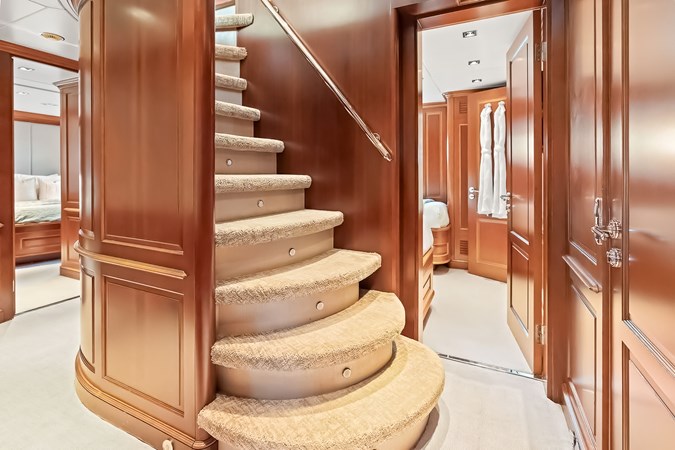
ARTHUR'S WAY is a 2008 Benetti Classic 121 tri-deck motor yacht with a full-beam main deck master, five staterooms for 10 guests, and crew quarters for seven. US duty paid, over $2,000,000 invested from 2023 to 2025, with a July 2026 yard period.
Motivated Owner - Bring Offers!

US Duty Paid. Over $2,000,000 invested from 2023 to 2025.
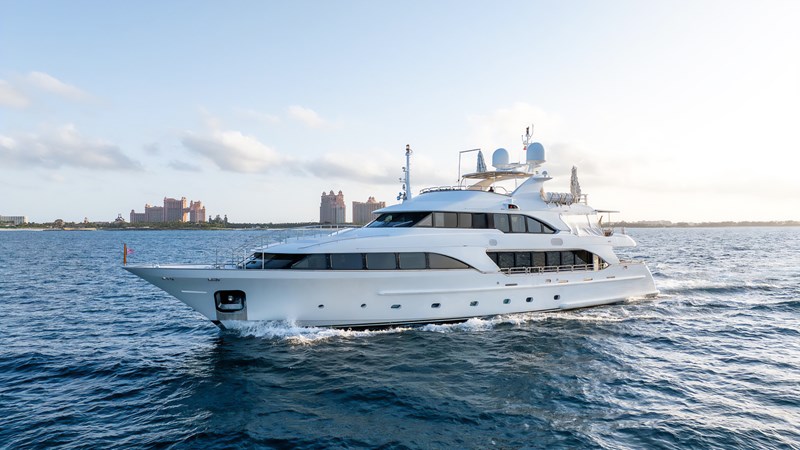
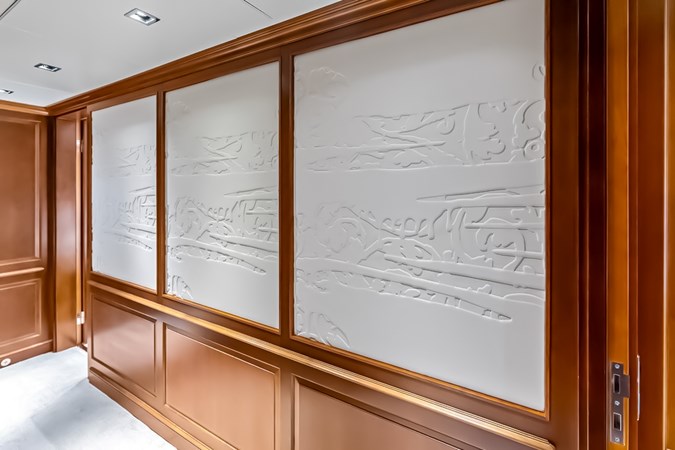
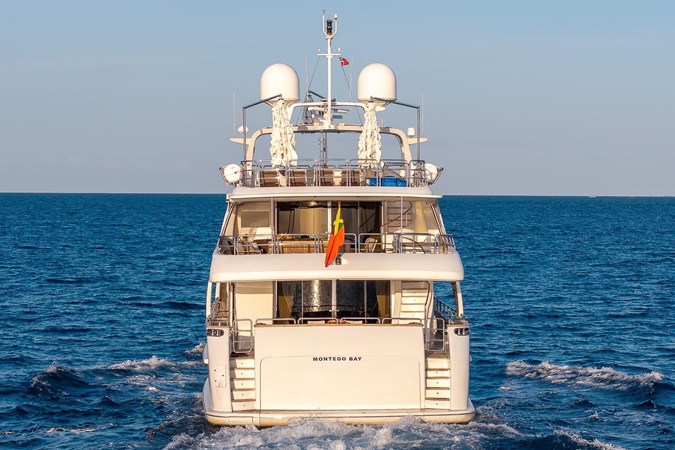
GOTTA GO is a 2008 Benetti Classic 121 (36.9 m), a three-deck displacement motor yacht with a GRP hull and superstructure. Stefano Righini drew the exterior and François Zuretti designed the interior. A yard period in July 2026 added to the work done over the previous three years.
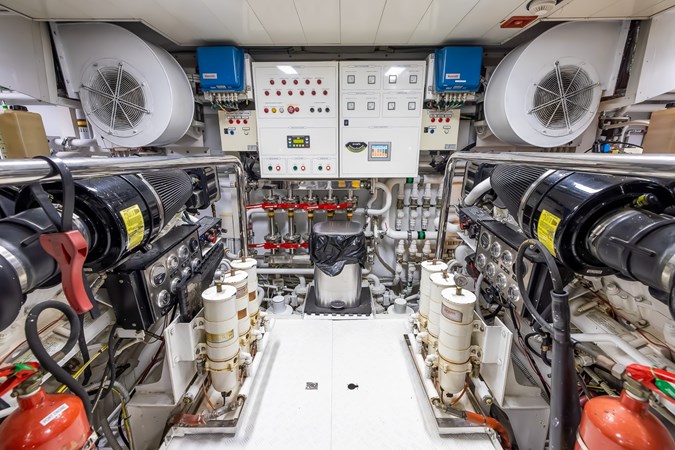
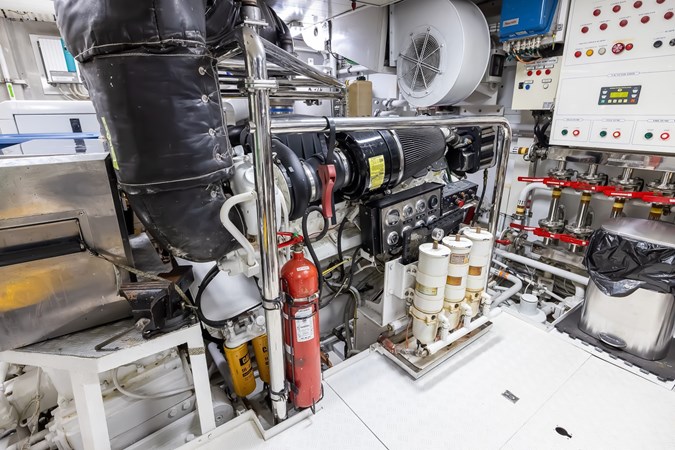
She sleeps 10 guests in five staterooms, led by a full-beam owner’s suite on the main deck, with quarters for seven crew. Twin Caterpillar C32 engines (1,550 HP each, 5,900 hours) cruise her at 11 knots for roughly 3,300 nautical miles, and Zero Speed stabilizer fins keep her steady at anchor. Gross tonnage is 299, beam is 25′ 11″ and draft is 7′ 5″.
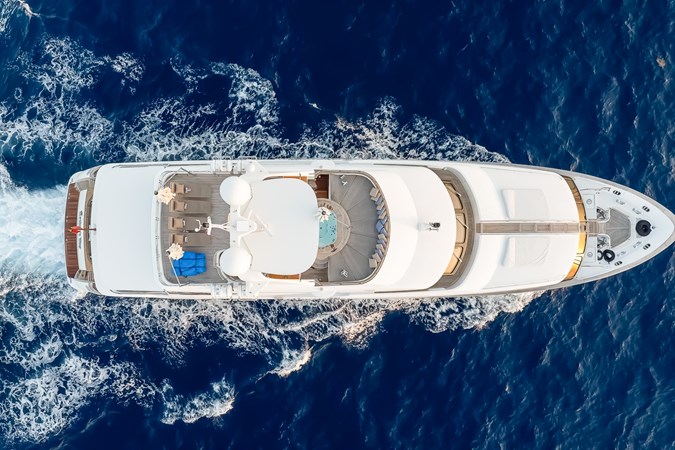
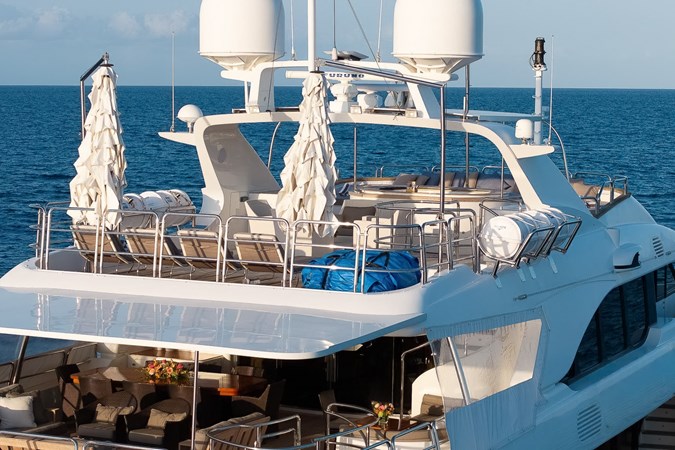
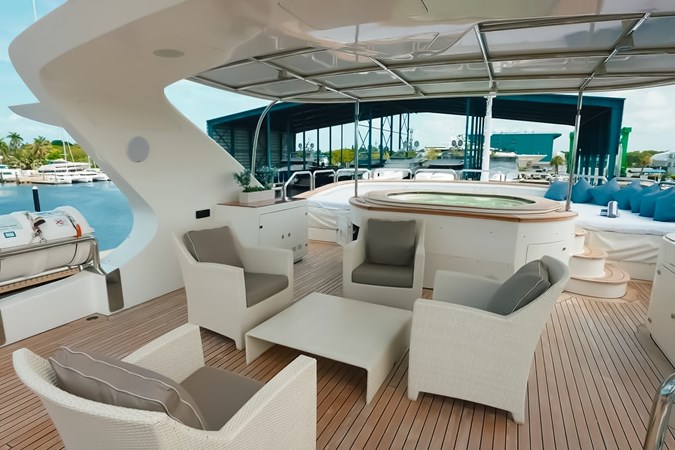
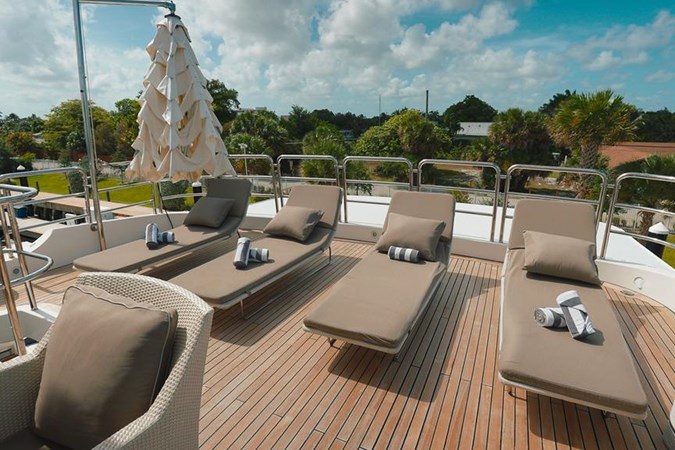
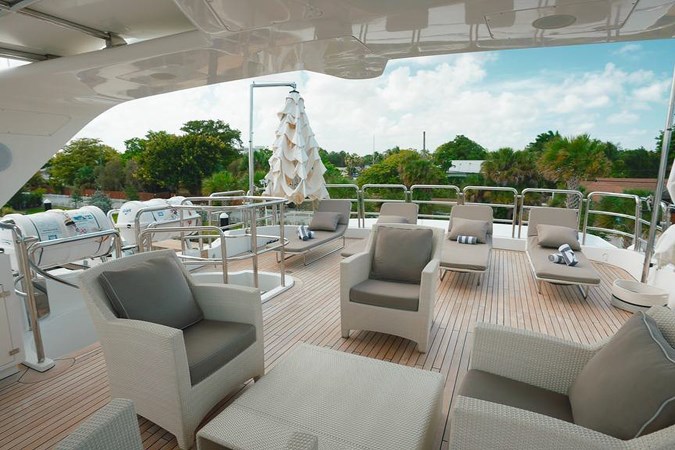
Guests have the main salon with a formal dining room forward, a skylounge on the bridge deck, a covered aft deck for meals outside, and a sundeck with a Jacuzzi, wet bar and loungers. Trades are welcome.
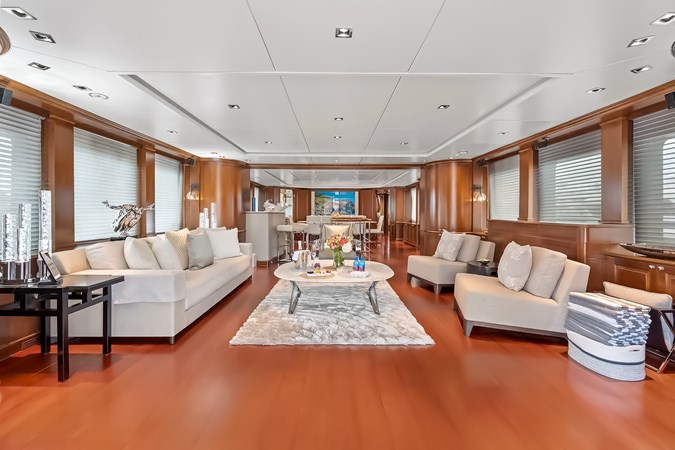
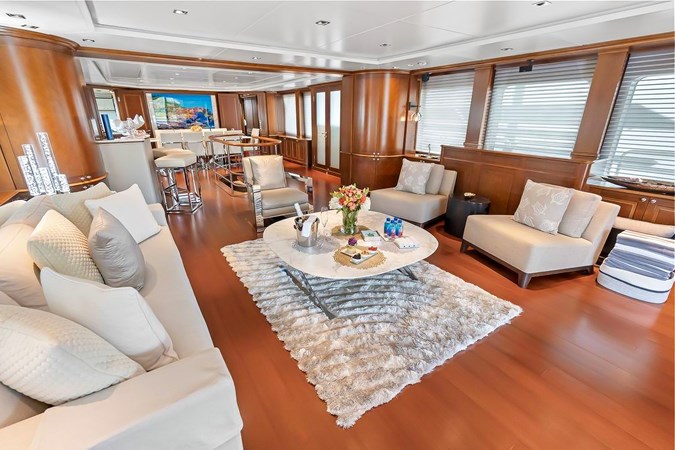
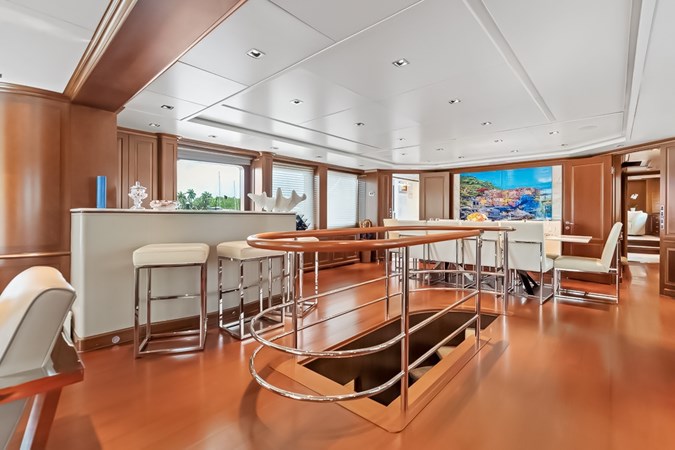
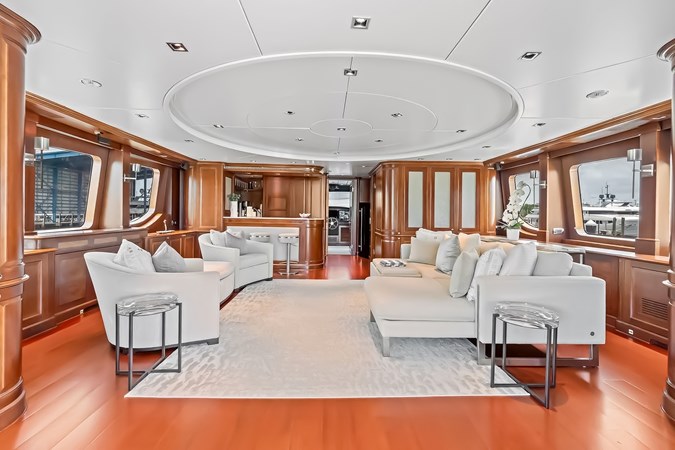
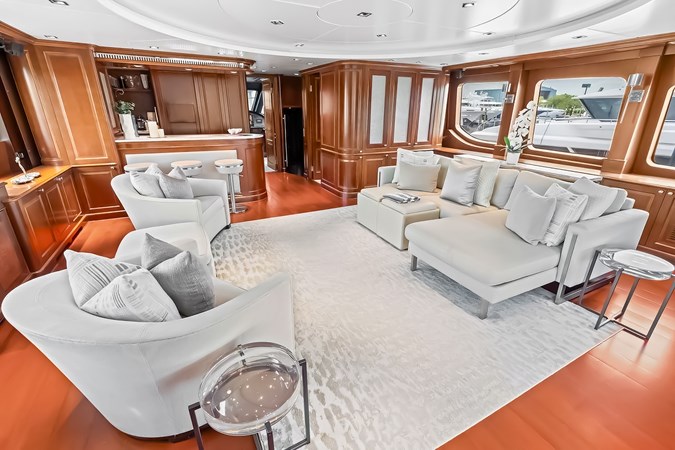
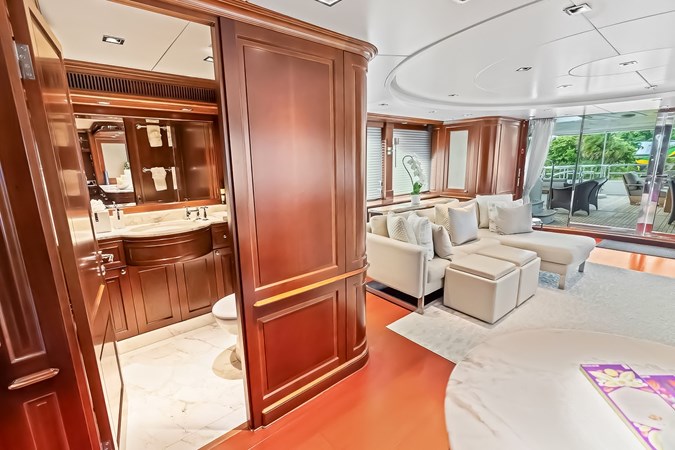
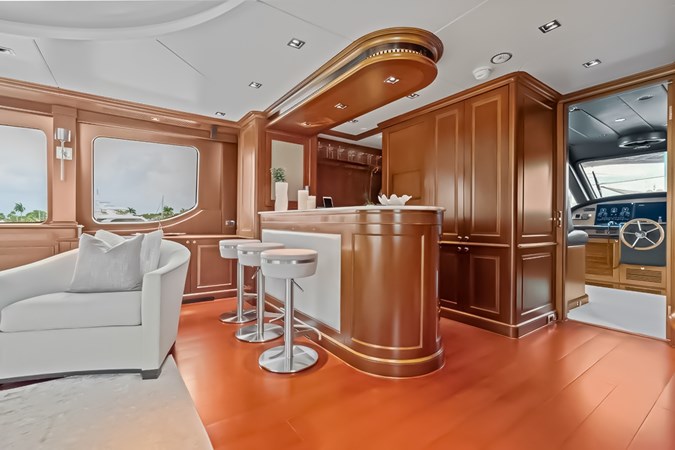
The main salon is open and bright, with large panoramic windows and a formal lounge area arranged around custom cabinetry and coffee tables. A TV and audio system are built in, the space is fully climate controlled, and the wood finishes carry the Italian interior styling throughout. The formal dining room opens directly off the salon.
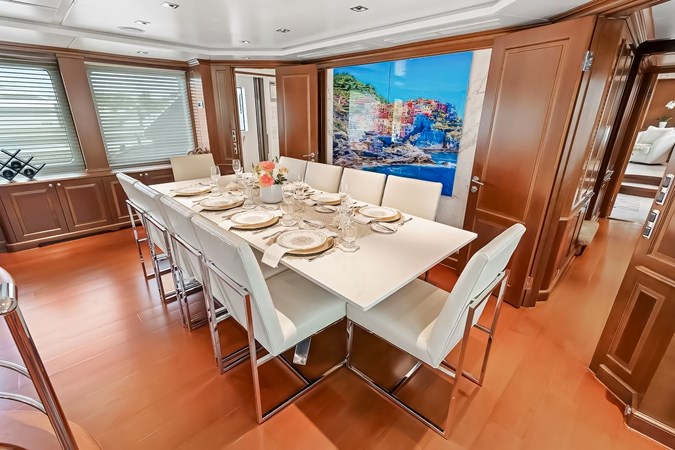
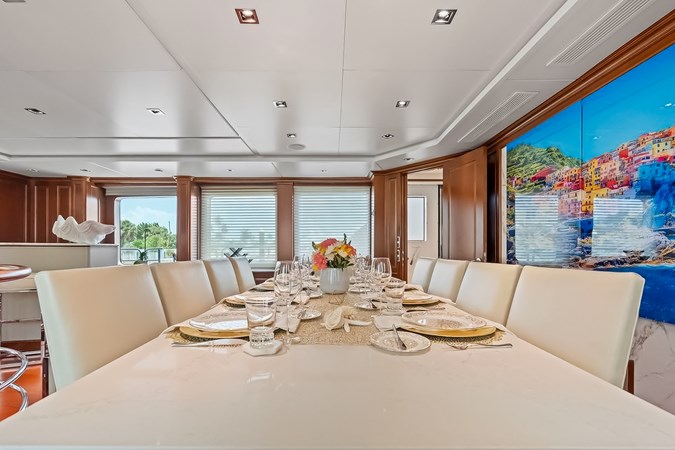
The formal dining room sits forward of the main salon and seats 8 to 10 at the table. Glassware and service pieces are stored in the room, and the galley is close by, so service stays quick. It suits private dinners and business entertaining.
The skylounge on the bridge deck is the second indoor lounge, with sofas, lounge chairs, an entertainment center and panoramic views. It opens onto the aft bridge deck, which makes it an easy place for movie nights away from the main deck.
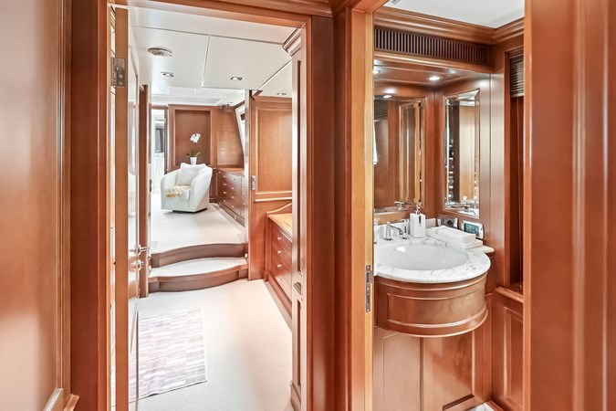
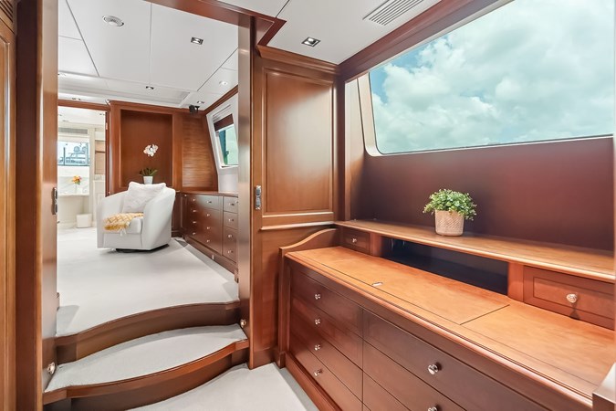
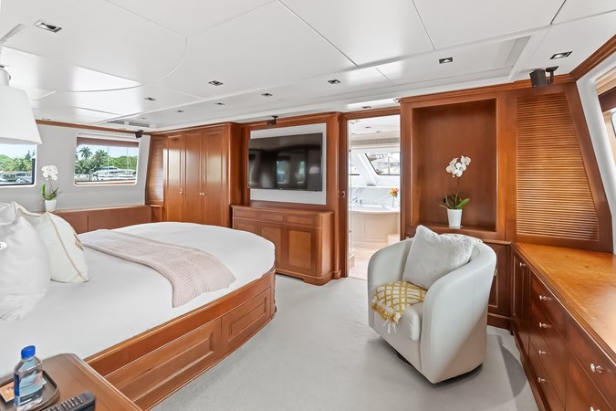
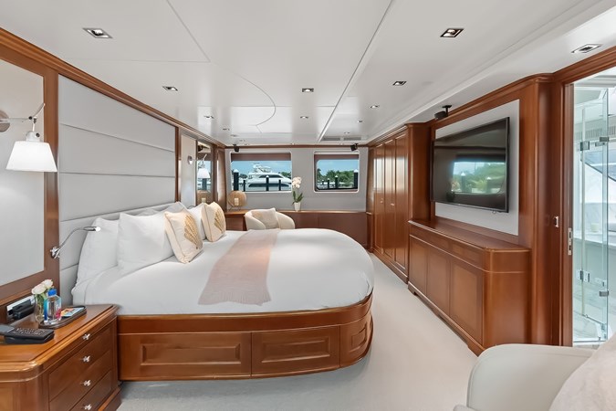
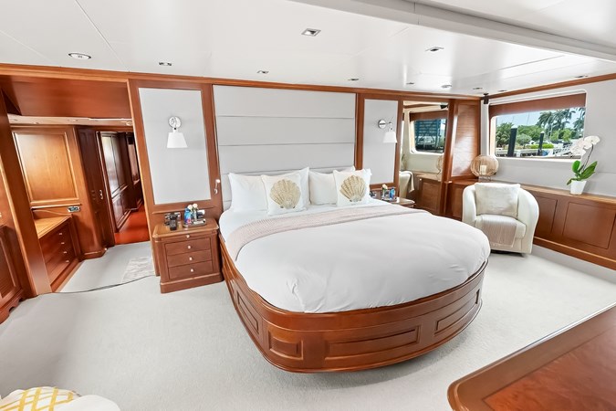
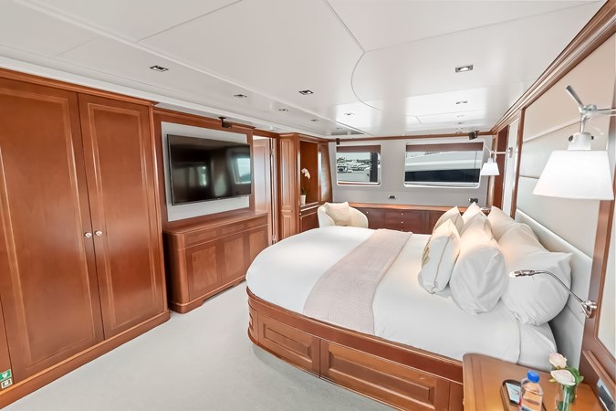
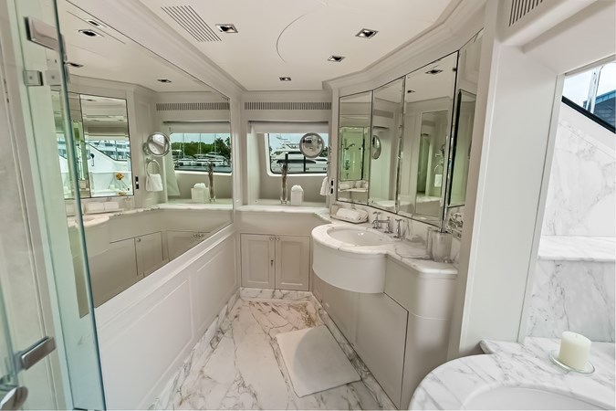
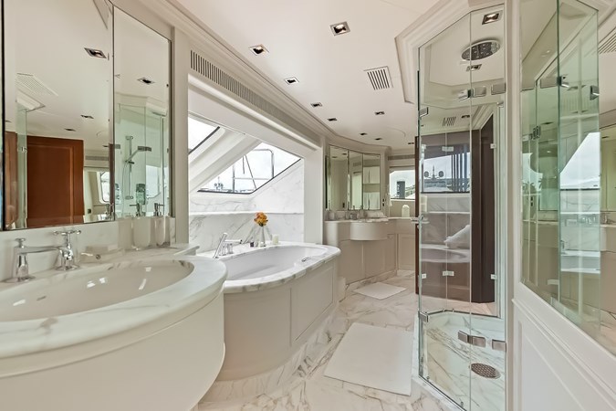
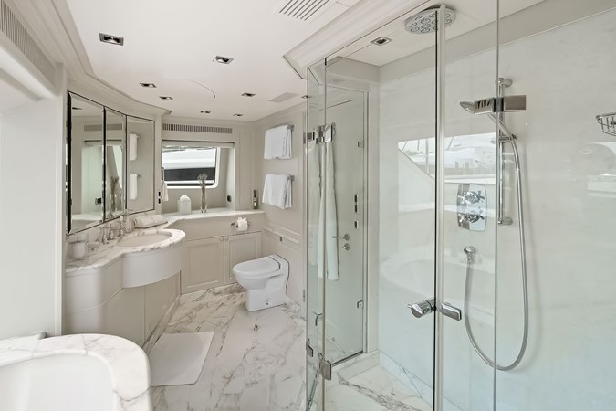
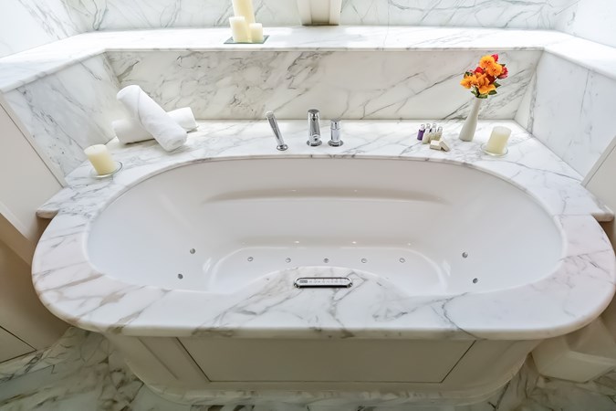
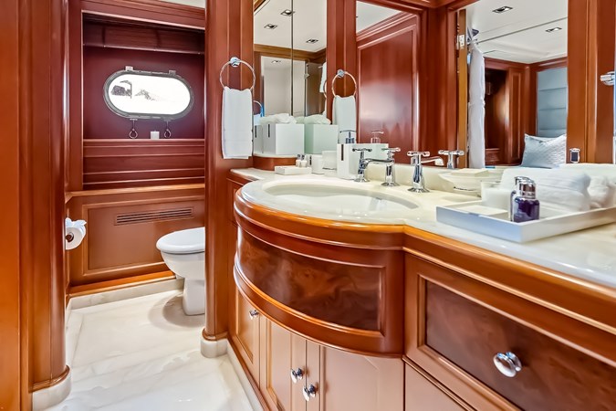
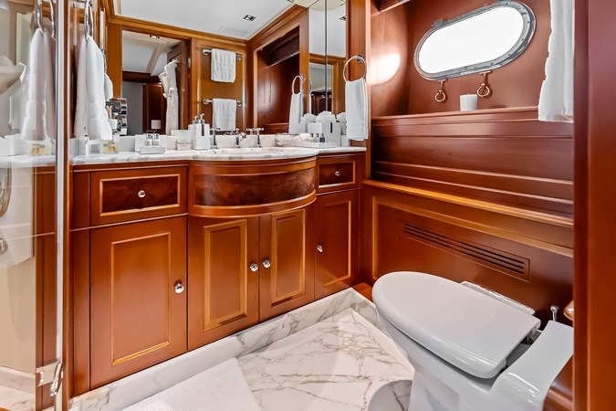
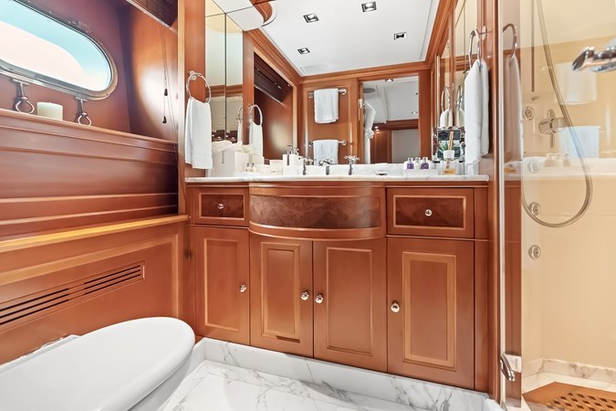
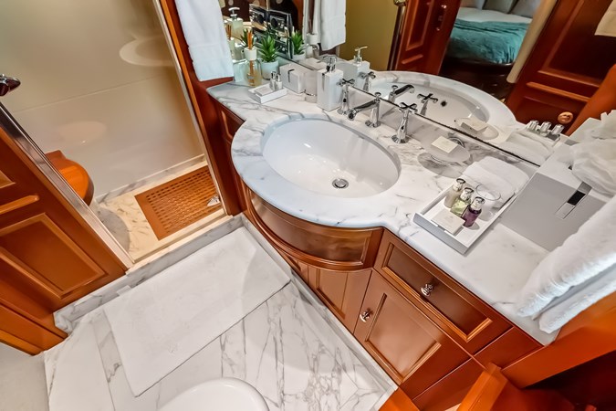
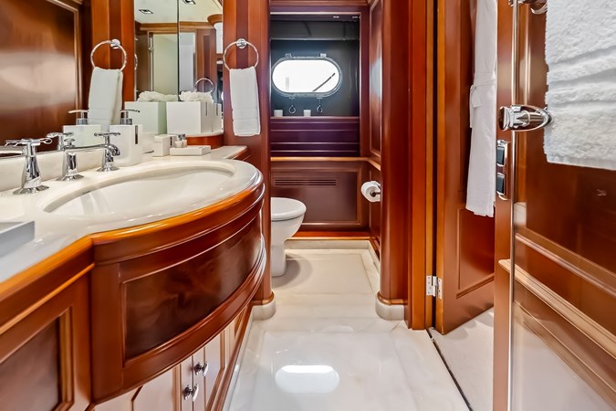
The owner’s suite takes the full beam of the main deck. It has a king bed, a walk-in wardrobe, a seating area, and a desk and vanity, with large windows looking out to sea. The en-suite bath is finished in marble, with double sinks, a separate shower and premium fixtures.
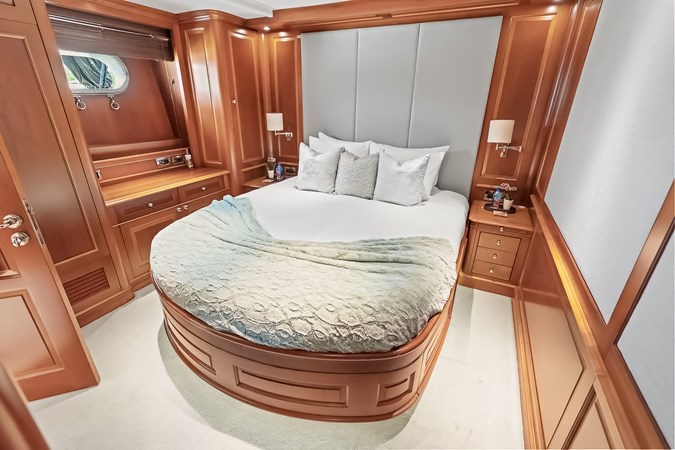
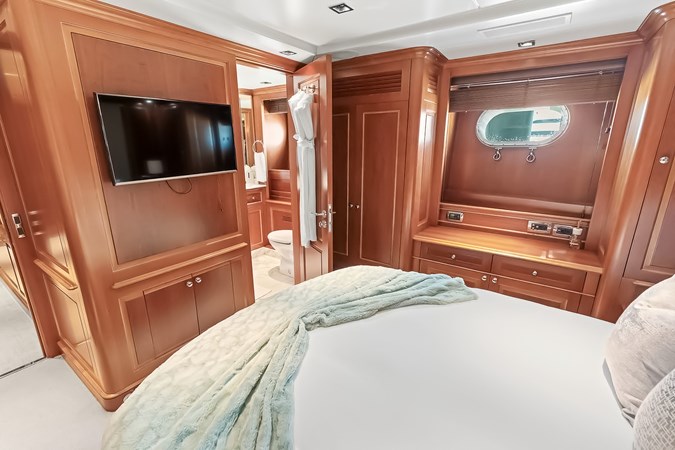
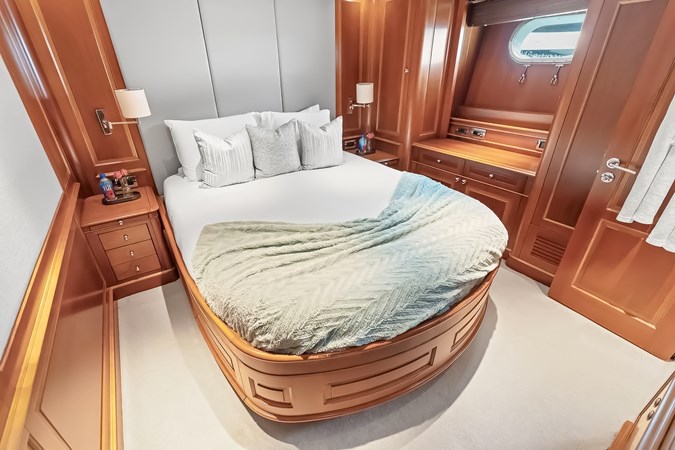
The VIP stateroom has a queen bed, an en-suite bathroom, and wardrobe and storage space.
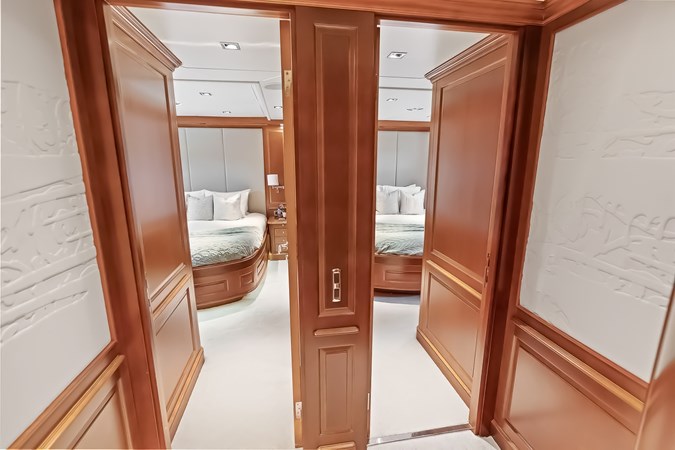
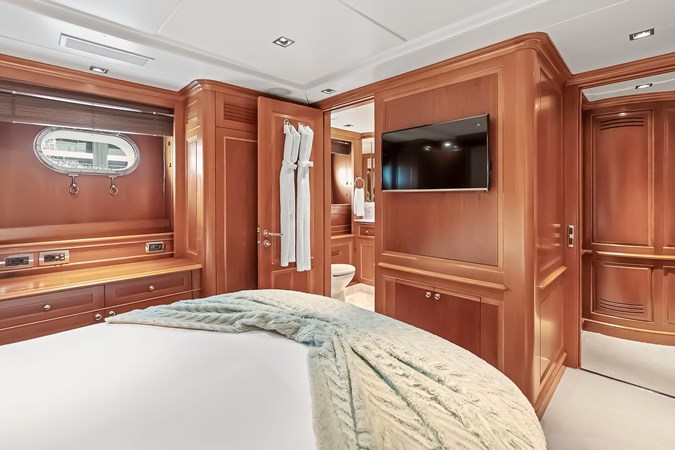
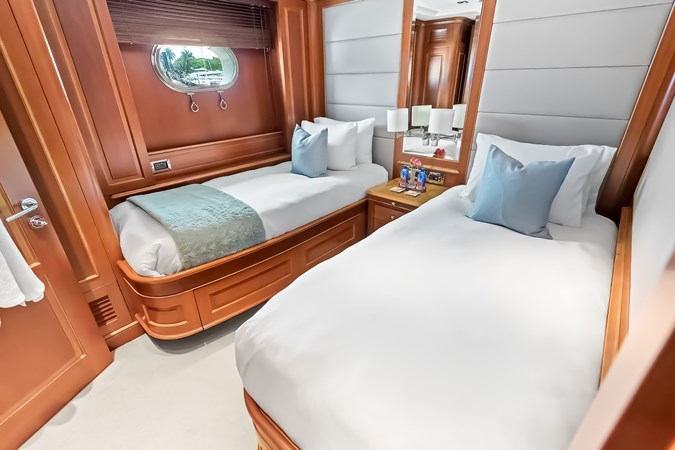
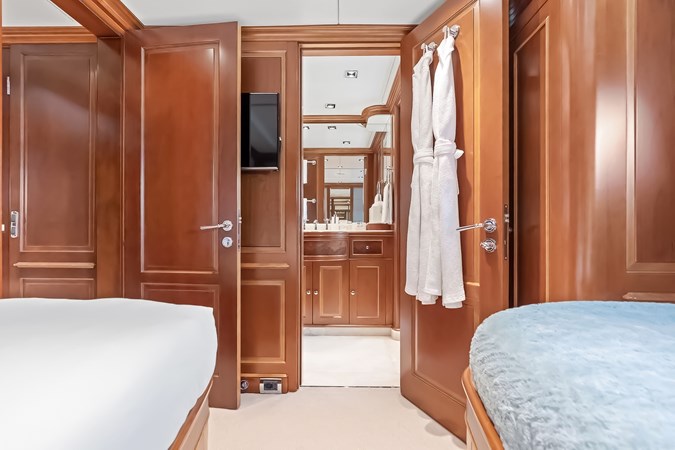
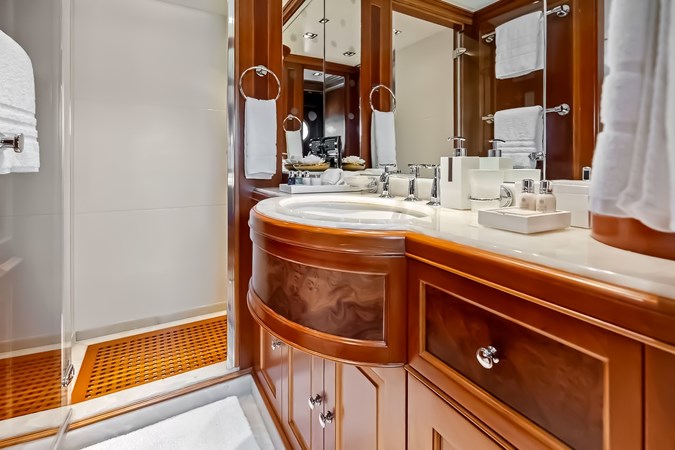
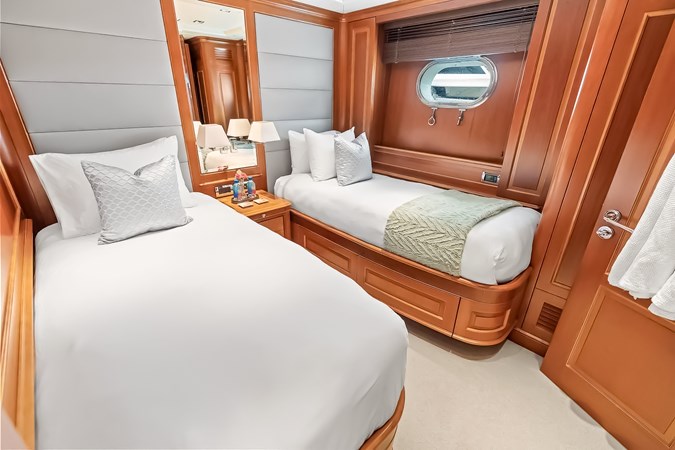
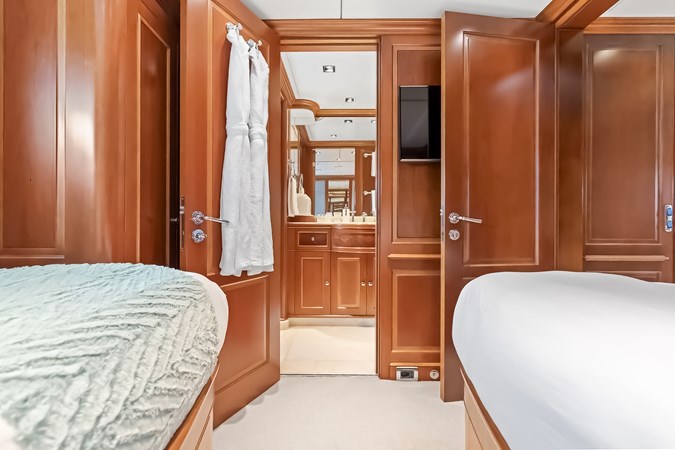
The twin guest staterooms each have twin beds, a private bathroom and an entertainment system. A practical layout for families or charter guests.
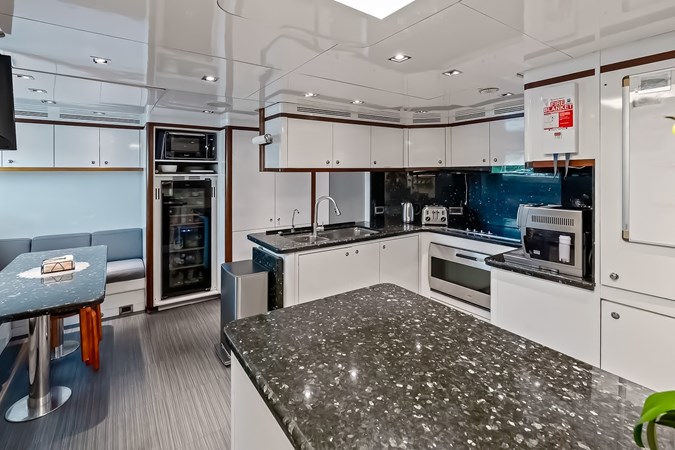
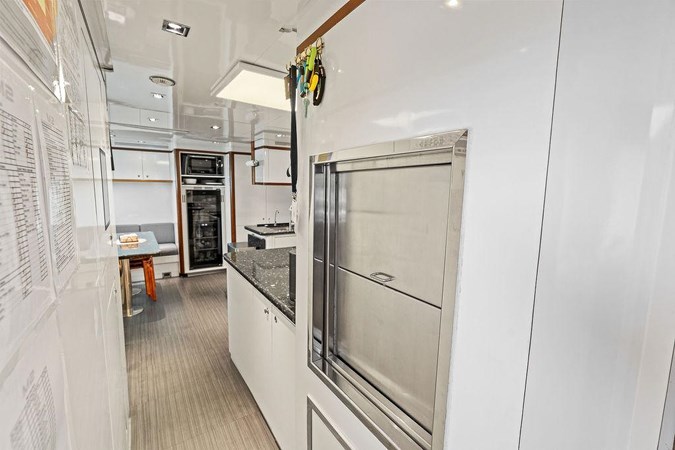
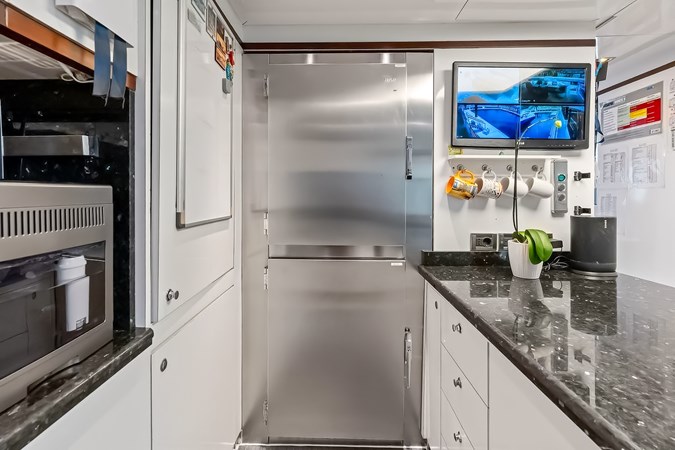
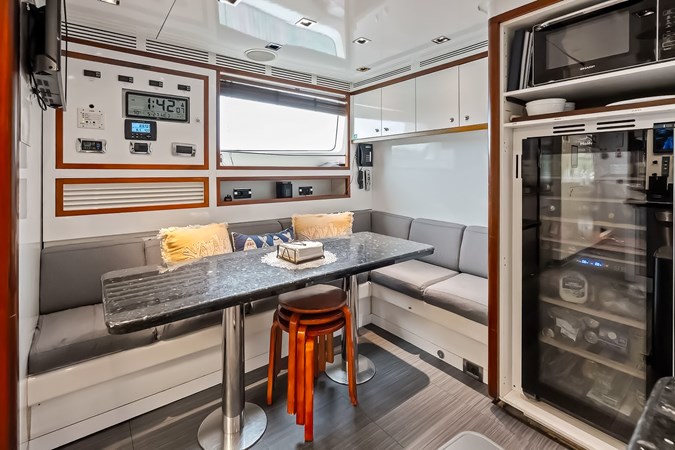
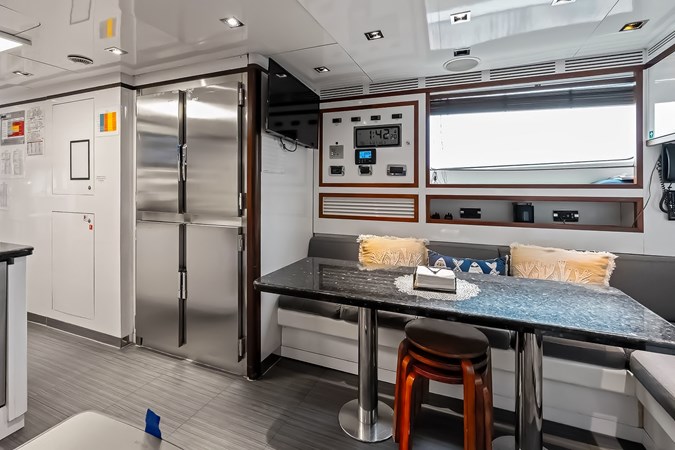
A full professional galley with commercial refrigeration, ovens and cooktops, and prep stations. The crew has direct service access, and the layout is built for long passages and for both formal and casual service.
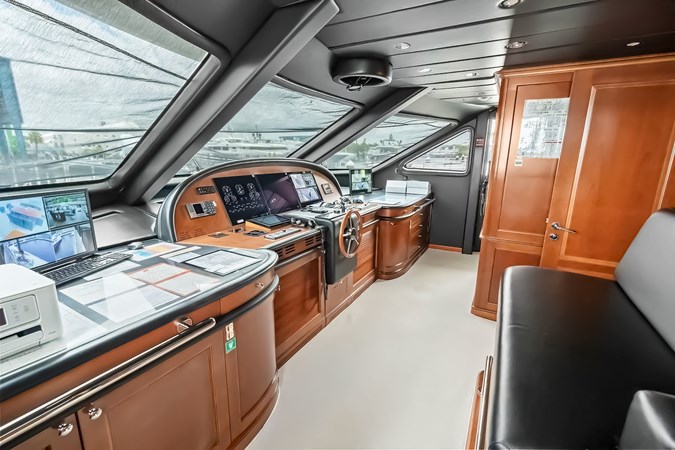
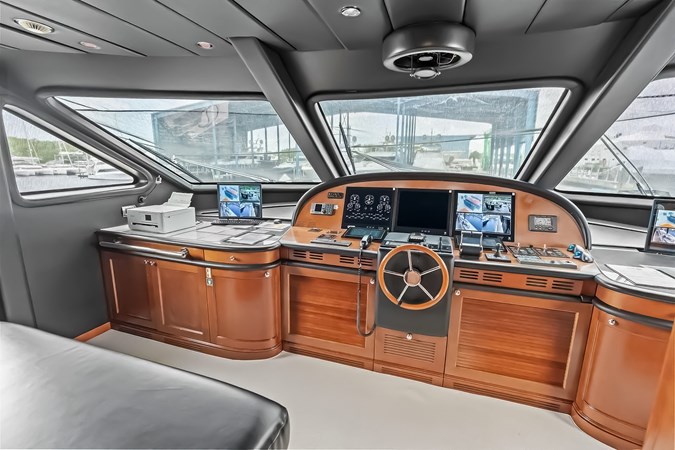
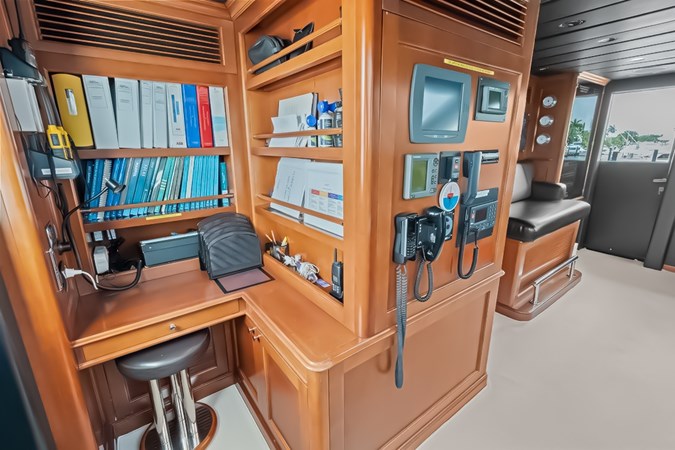
The wheelhouse holds the captain’s station, navigation electronics, radar, communications and engine monitoring. Visibility is good, and the layout is set up for a working crew.
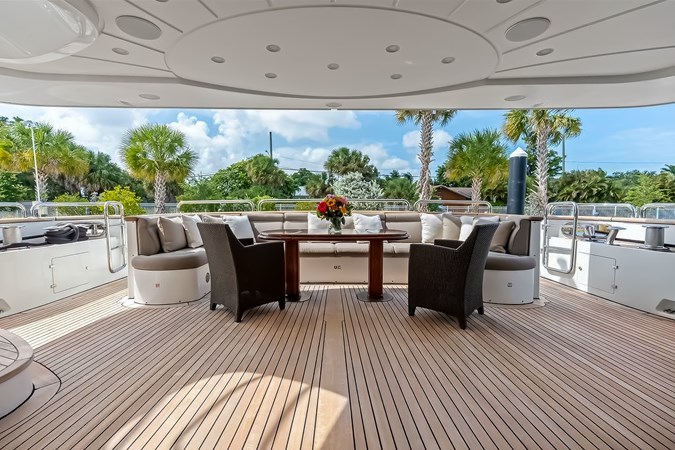
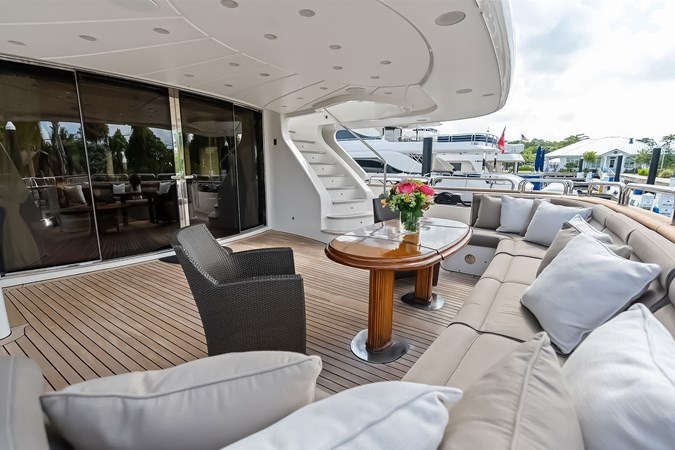
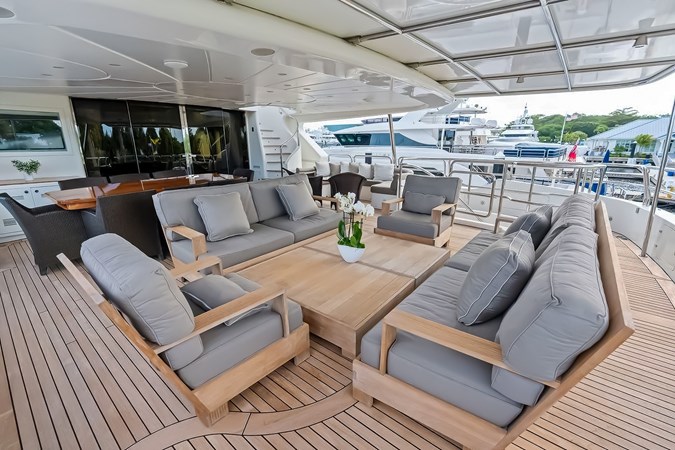
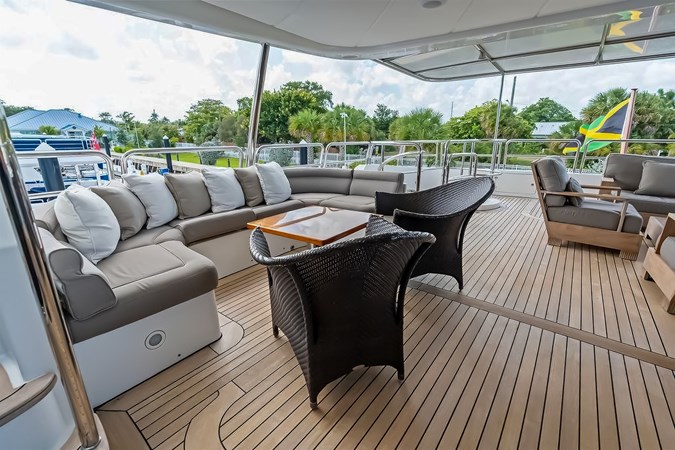
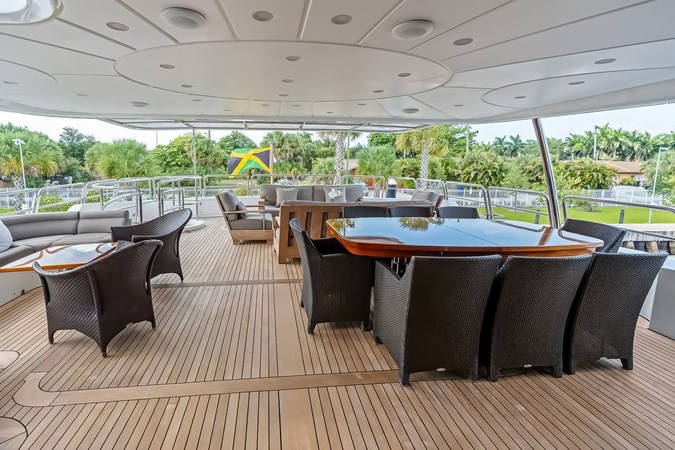
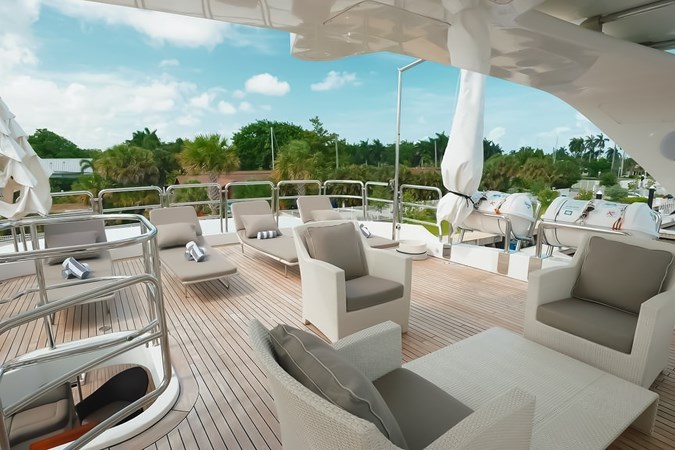
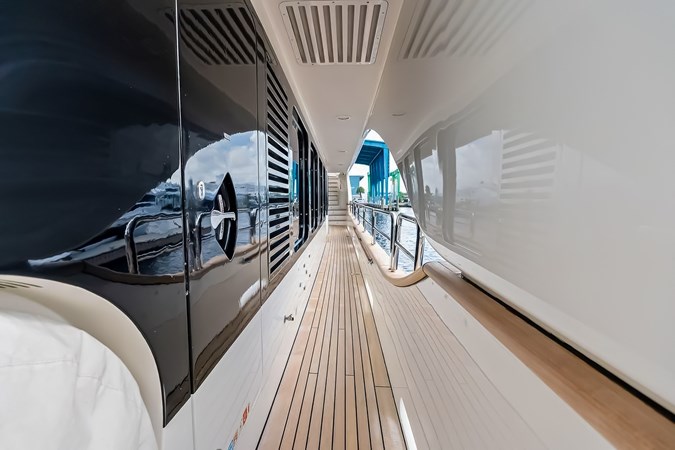
On the main deck aft, a covered area with an outdoor dining table and seating gives guests shade and direct access to the swim platform. One deck up, the bridge deck aft has a large exterior lounge with a dining table, shaded seating and elevated views, and it gets plenty of use underway.
The sundeck is the main outdoor lounge, with sunbathing areas, chaise lounges, extra seating, a wet bar and a Jacuzzi. Views run 360 degrees, which makes it the spot for cocktails and sunsets.
The swim platform sits at water level and serves as the boarding point for the tender, the swimming access, and the launch point for watersports, so getting guests on and off is simple.
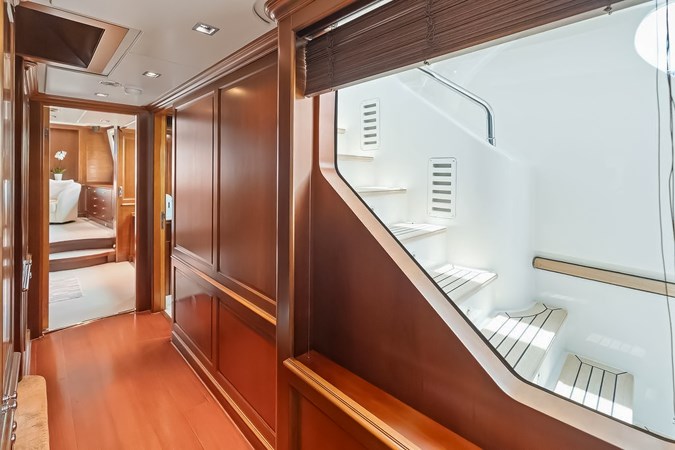
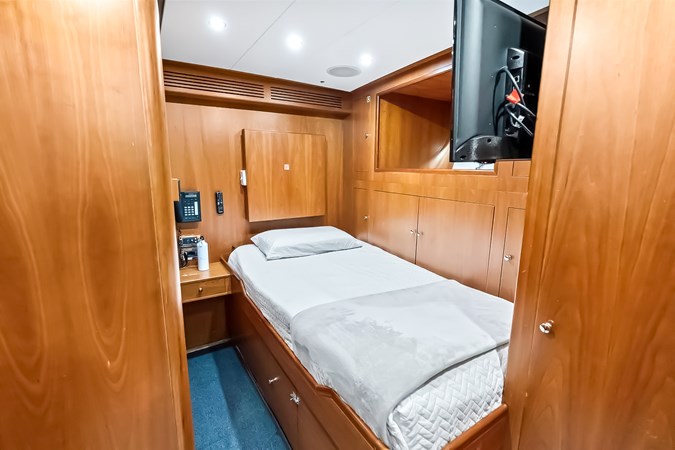
Crew quarters sleep up to seven and include cabins, a crew mess and laundry. Separate crew access and service corridors let the crew work without crossing guest areas.


Availability of All Yachts are Subject to Regulatory Compliance that May Apply to the Country and/or Locality Governing Sales & Charters. Non-U.S. Flagged Vessels May Not Be Not Available For Sale or Charter to U.S. Residents While in U.S. Waters.

YachtsBlue
757 SE 17th St. #704
Fort Lauderdale, Florida 33316
 500 SSC Formula For Sale – Located S. Florida
 Pershing Yachts Celebrates 40th Anniversary
 Mediterranean Yacht Charters – Plan for Summer
 Pershing 82 For Sale Fort Lauderdale Listing Highlight
 What Are Yacht Markets? Specialists in Yachts Sales